Palas Iași, contributions
1Name in the project documents: Palas Iași
- 1Palas Iași: contributions by the SABI team to three parts of the complex developed by Iulius Group, designed in 2008, before the firm was registered in 2009. back to the text


About the project
Seismically isolated dome, S+P+17E building, Hotel International
Palas Iași is Iulius Group’s mixed-use complex in the Civic Centre of Iași, opened in 2012. Our team worked on the structural design of three of its parts: the seismically isolated dome, the S+P+17E building and Hotel International. The area of about 270,000 m² is that of the whole complex, not of these parts.
From model to building
Every building we design exists first as an analysis model. Compare the model with the site and the building.

Images
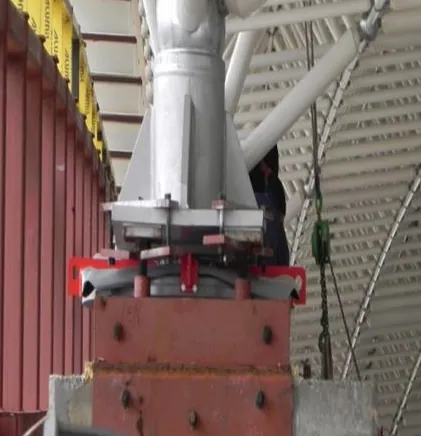
Detaillicence to be confirmed
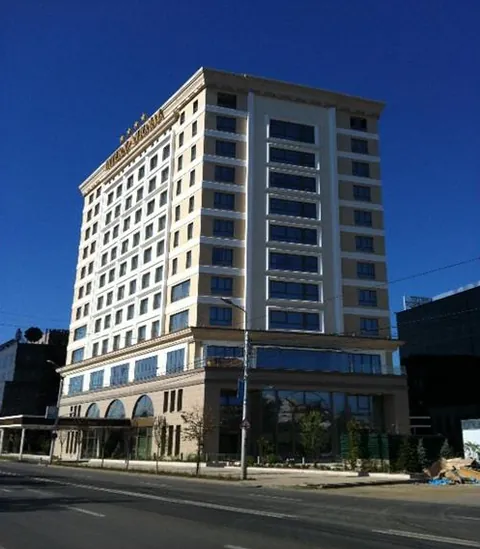
Photolicence to be confirmed
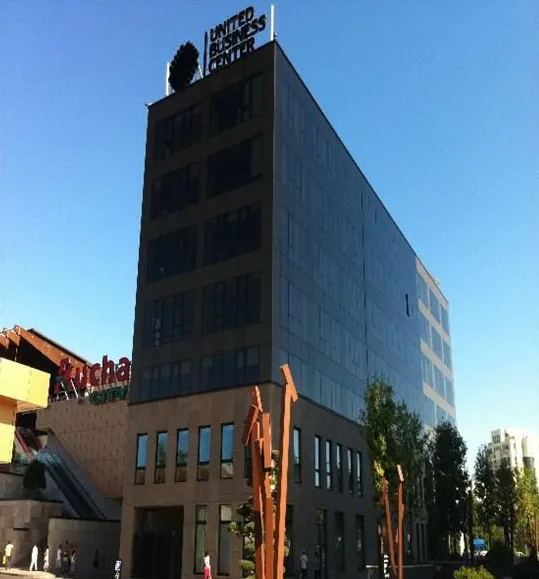
Photolicence to be confirmed
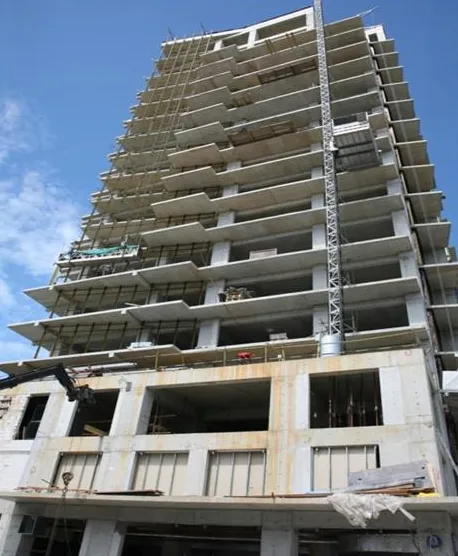
Construction sitelicence to be confirmed
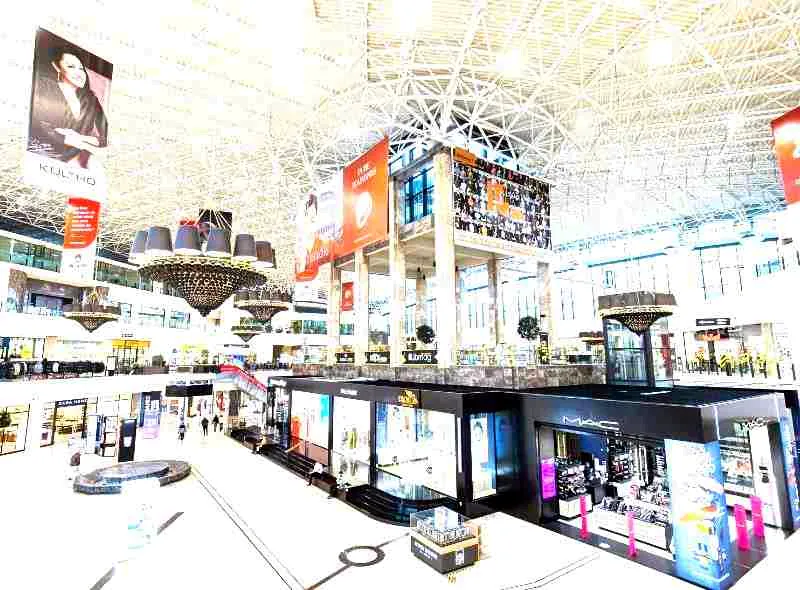
Photolicence to be confirmed
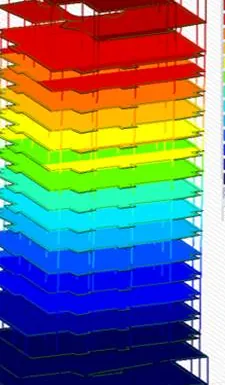
Analysis modelModel: SABI team (2008)


