Palas Iași, contributions

1

Name in the project documents: Palas Iași

Completed status as of August 2026SABI’s role: contributions

  1. 1Palas Iași: contributions by the SABI team to three parts of the complex developed by Iulius Group, designed in 2008, before the firm was registered in 2009. back to the text
Structural model of the Palas Iași dome, a seismically isolated structure, showing the member grid and supports
Analysis modelModel: SABI team (2008)
Aerial view of the Palas Iași complex: gardens with a fountain and pavilions, the Palace of Culture on the left and the office tower in the background
Photolicence to be confirmed

About the project

Seismically isolated dome, S+P+17E building, Hotel International

Palas Iași is Iulius Group’s mixed-use complex in the Civic Centre of Iași, opened in 2012. Our team worked on the structural design of three of its parts: the seismically isolated dome, the S+P+17E building and Hotel International. The area of about 270,000 m² is that of the whole complex, not of these parts.

From model to building

Structural model of the Palas Iași dome, a seismically isolated structure, showing the member grid and supports
Aerial view of the Palas Iași complex: gardens with a fountain and pavilions, the Palace of Culture on the left and the office tower in the background
Drag, or use the left and right arrow keys.Analysis model: SABI team (2008). Photo: licence to be confirmed.

Every building we design exists first as an analysis model. Compare the model with the site and the building.

Palas Iași construction site in winter: deep excavation with retaining walls, scaffolding and a crane, with the Palace of Culture towers behind
Construction sitelicence to be confirmedPalas Iași construction site in winter.

Images

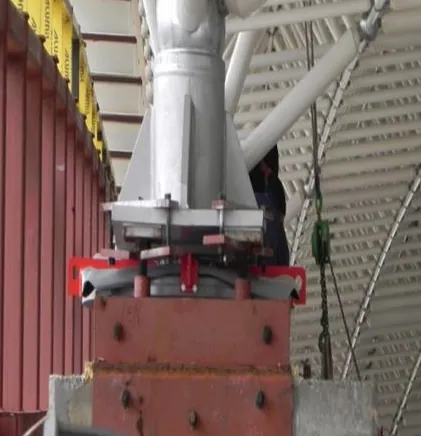
  • Support detail of the Palas Iași dome: steel column on a seismic isolation bearing mounted on a concrete block

    Detaillicence to be confirmed

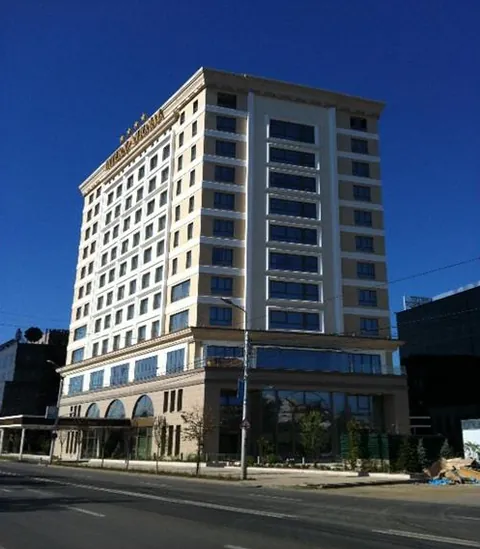
  • Hotel International in the Palas Iași complex, a completed building with a cream facade seen from the street

    Photolicence to be confirmed

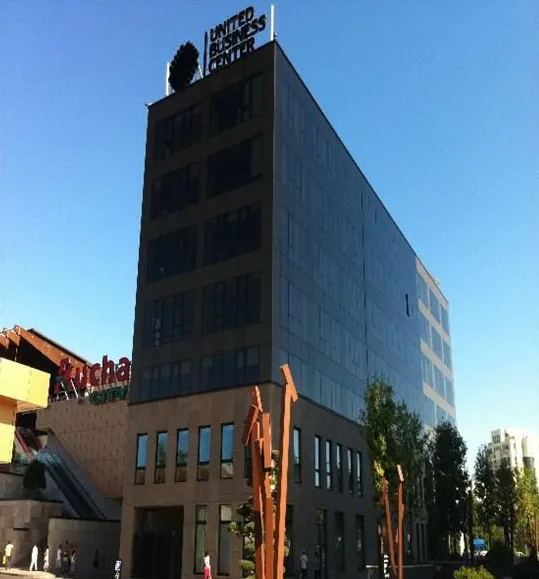
  • United Business Center office building in the Palas Iași complex, with a glazed facade against a blue sky

    Photolicence to be confirmed

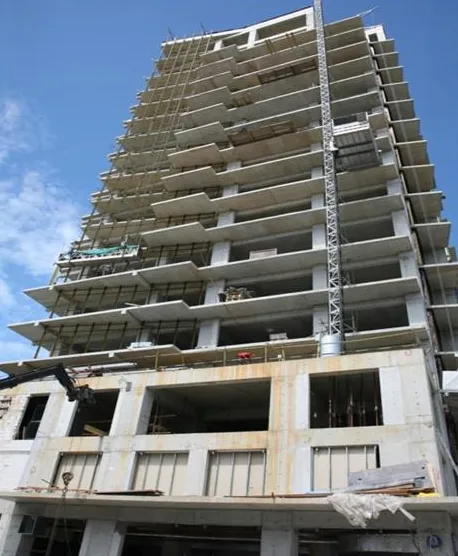
  • High-rise building of the Palas Iași complex under construction: reinforced concrete structure with cantilevered slabs and a site hoist

    Construction sitelicence to be confirmed
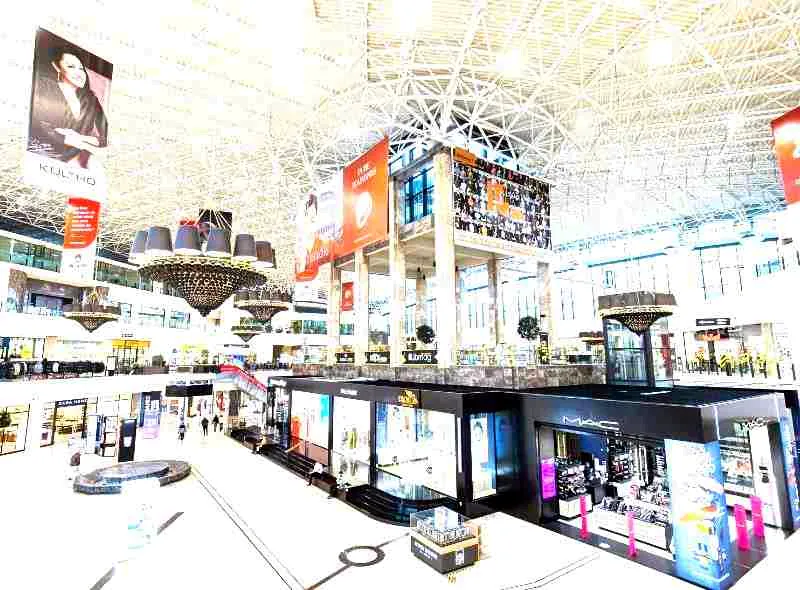
  • Interior of the Palas Iași shopping centre: the atrium under the space-frame dome, with chandeliers and shops

    Photolicence to be confirmed

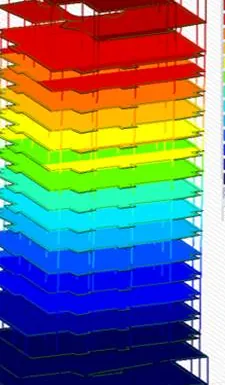
  • 3D structural model of the Palas Iași high-rise, with storey displacements shown as a colour map

    Analysis modelModel: SABI team (2008)

Planning something similar?

Send us the project details and we will reply with a quote.

Similar projects

Similar projects
ProjectLocationDesign yearStoreysStatus, August 2026
Comat TowersResidential, Sun ResidenceIași2020–present2S+P+10E+1EthUnder construction
RosettiResidential, ServromIași2024–present5S+P+7EUnder construction
Vlaicu 87Residential, Zinan Investment GroupIași2024–2025S+P+10E+1EthUnder construction

S = basement, P = ground floor, M = mezzanine, E = upper floor, Eth = technical floor. Approximate areas, from the project documentation. Status as of August 2026.

Analysis model: SABI team (2008). Photo: licence to be confirmed. Construction site: licence to be confirmed. Detail: licence to be confirmed.

The names and trademarks mentioned belong to their owners and are used only to identify the projects for which SABI STRUCTURA provided structural engineering services. Mentioning them does not imply any partnership with, or endorsement by, their owners.

Tell us what you are building

The quote request takes about two minutes. We reply with a quote or, if information is missing, with the questions we need answered to prepare one.

  1. What you need
  2. About the project
  3. Your contact details

Prefer to call?

+40 742 229 328sabistructura@gmail.com

[We reply within X working days – to be confirmed]

Step 1 of 3: What you need

Service required
Type of building required

Next: about the project and your contact details.