Mitropolit Varlaam residential complex

Name in the project documents: Ansamblu rezidențial Mitropolit Varlaam – Iași

Under construction status as of August 2026SABI’s role: Structural design – PTh + DE (technical design and construction details)

3D structural model of Mitropolit Varlaam, Iași: reinforced concrete frames, cantilevered balconies and piles beneath the foundation beams
Analysis modelModel: SABI STRUCTURA
Visualisation of the Mitropolit Varlaam residential building in Iași: white block with grey balconies and a commercial ground floor against a blue sky
Visualisationlicence to be confirmed

About the project

Reinforced concrete frame on foundation beams and piles

A 1S+P+9E residential complex in Iași, under construction. The structure is a reinforced concrete frame on foundation beams and piles.

From model to building

3D structural model of Mitropolit Varlaam, Iași: reinforced concrete frames, cantilevered balconies and piles beneath the foundation beams
Mitropolit Varlaam construction site in Iași: reinforcement and formwork for a reinforced concrete slab, with workers on the deck
Drag, or use the left and right arrow keys.Analysis model: SABI STRUCTURA. Construction site: licence to be confirmed.

Every building we design exists first as an analysis model. Compare the model with the site and the building.

Visualisation of the Mitropolit Varlaam residential building in Iași: white block with grey balconies and a commercial ground floor against a blue sky
Visualisationlicence to be confirmedVisualisation of the Mitropolit Varlaam residential building in Iași.

Images

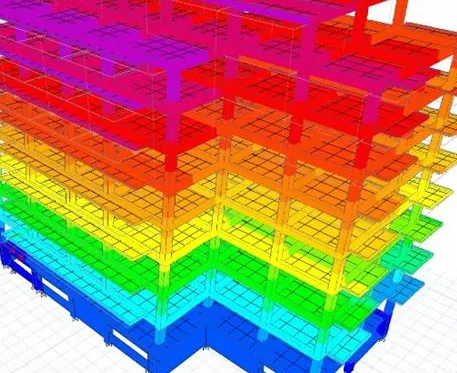
  • ETABS analysis of the Mitropolit Varlaam structure in Iași: colour-coded displacements over the height, from blue at the base to violet at the top

    Analysis modelModel: SABI STRUCTURA

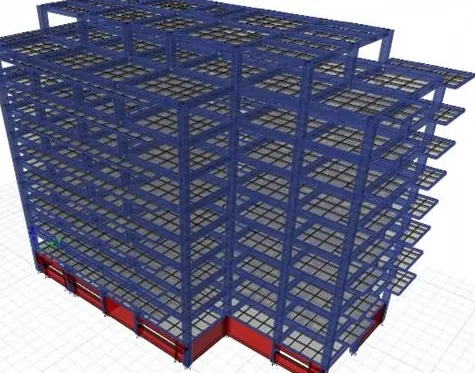
  • ETABS analytical model of Mitropolit Varlaam, Iași: reinforced concrete frames and meshed slabs

    Analysis modelModel: SABI STRUCTURA

Planning something similar?

Send us the project details and we will reply with a quote.

Similar projects

Similar projects
ProjectLocationDesign yearStoreysStatus, August 2026
Emil PaladeResidential, M ChimIași20192S+P+10ECompleted
Sf. AndreiResidential, Zinan Investment GroupIași20252S+P+4EUnder construction
Inamstro TimișoaraResidential, InamstroTimișoara2024–present1S+P+15E+Eth / S+P+11E+EthUnder construction

S = basement, P = ground floor, M = mezzanine, E = upper floor, Eth = technical floor. Approximate areas, from the project documentation. Status as of August 2026.

Analysis model: SABI STRUCTURA. Visualisation: licence to be confirmed. Construction site: licence to be confirmed.

The names and trademarks mentioned belong to their owners and are used only to identify the projects for which SABI STRUCTURA provided structural engineering services. Mentioning them does not imply any partnership with, or endorsement by, their owners.

Tell us what you are building

The quote request takes about two minutes. We reply with a quote or, if information is missing, with the questions we need answered to prepare one.

  1. What you need
  2. About the project
  3. Your contact details

Prefer to call?

+40 742 229 328sabistructura@gmail.com

[We reply within X working days – to be confirmed]

Step 1 of 3: What you need

Service required
Type of building required

Next: about the project and your contact details.